
L'essenziale
Una casa in cui arrivi — e vivi.
La terrazza guarda il mare, la zona notte è ben separata dal soggiorno, e il parcheggio con ripostiglio facilita le soste lunghe. Casa del 2021 — la conosco fin dalla costruzione.
Sintesi comparativa
Compromesso visibile:
La scheda dimostrativa utilizza la fonte comune del catalogo. Il dossier completo e i documenti vengono verificati prima della pubblicazione.
Cosa c'è di meglio
- Esposizione sud, luce vera tutto il giorno
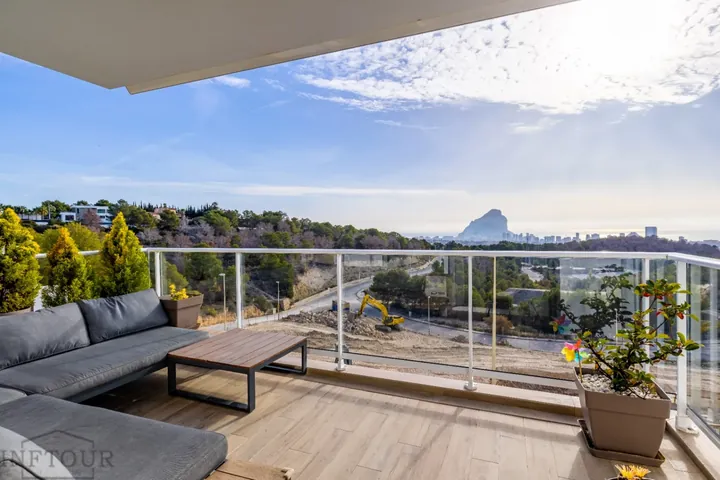
- Terrazza con vista aperta — parte della superficie abitabile
- Piscina, parcheggio e ripostiglio nel complesso
- Climatizzazione canalizzata in tutto l'appartamento
Cosa non ci convince
- Le finestre delle camere danno sul cortile interno — silenzioso, ma senza vista.
- Spese di comunidad e IBI — le verifichiamo, ti mostriamo le cifre prima della visita.
- La possibilità di affitto turistico non è stata ancora verificata — la verifichiamo prima delle arras.
- La posizione sulla mappa è indicativa; l'indirizzo esatto viene fornito quando prenoti la visita.
Ispezione tecnica
Ispezioniamo noi questo appartamento — prima della tua arras.
Umidità, tetto, impianto elettrico, infissi, tracce di «vernice fresca sopra un problema» — per esperienza diretta nelle nostre ristrutturazioni complete. Relazione scritta. Due nostre ispezioni si sono concluse con le parole “non comprare” — le consideriamo le migliori della nostra pratica.
Chiedi informazioni su questa casaCaratteristiche
Dettagli
Caratteristiche
Certificato energetico
Descrizione
Come lo descrive il proprietario
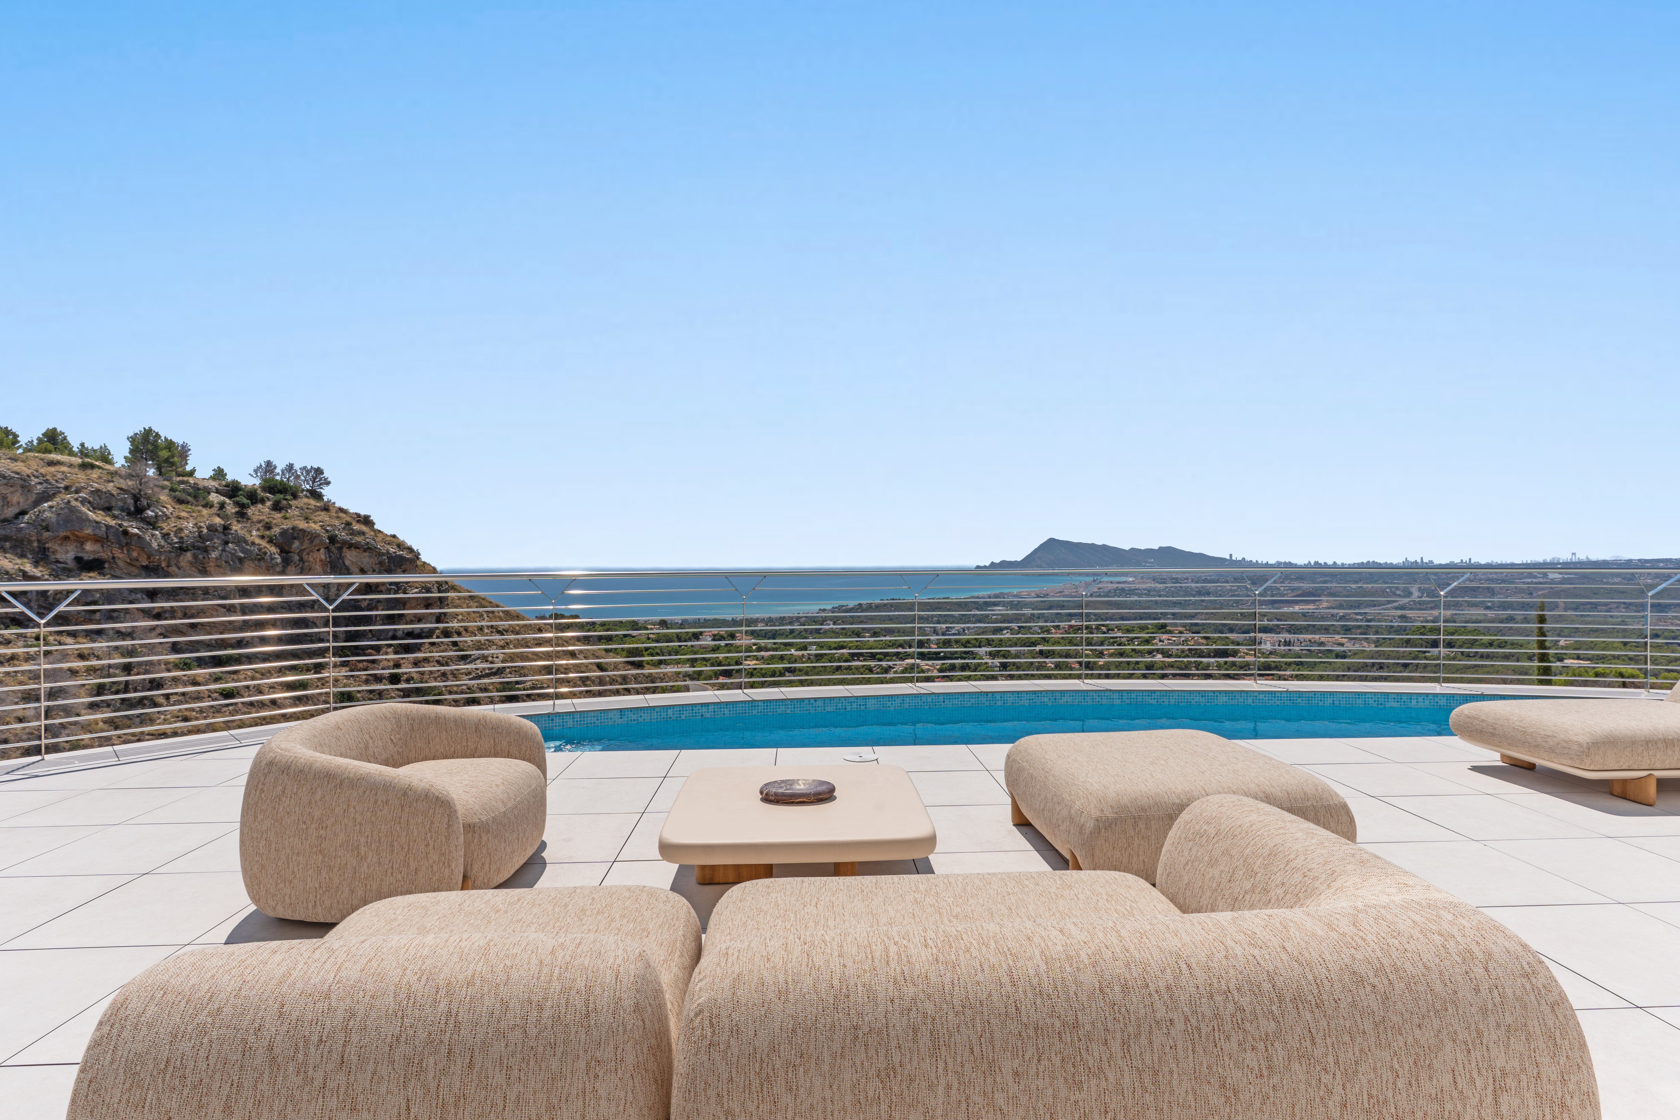
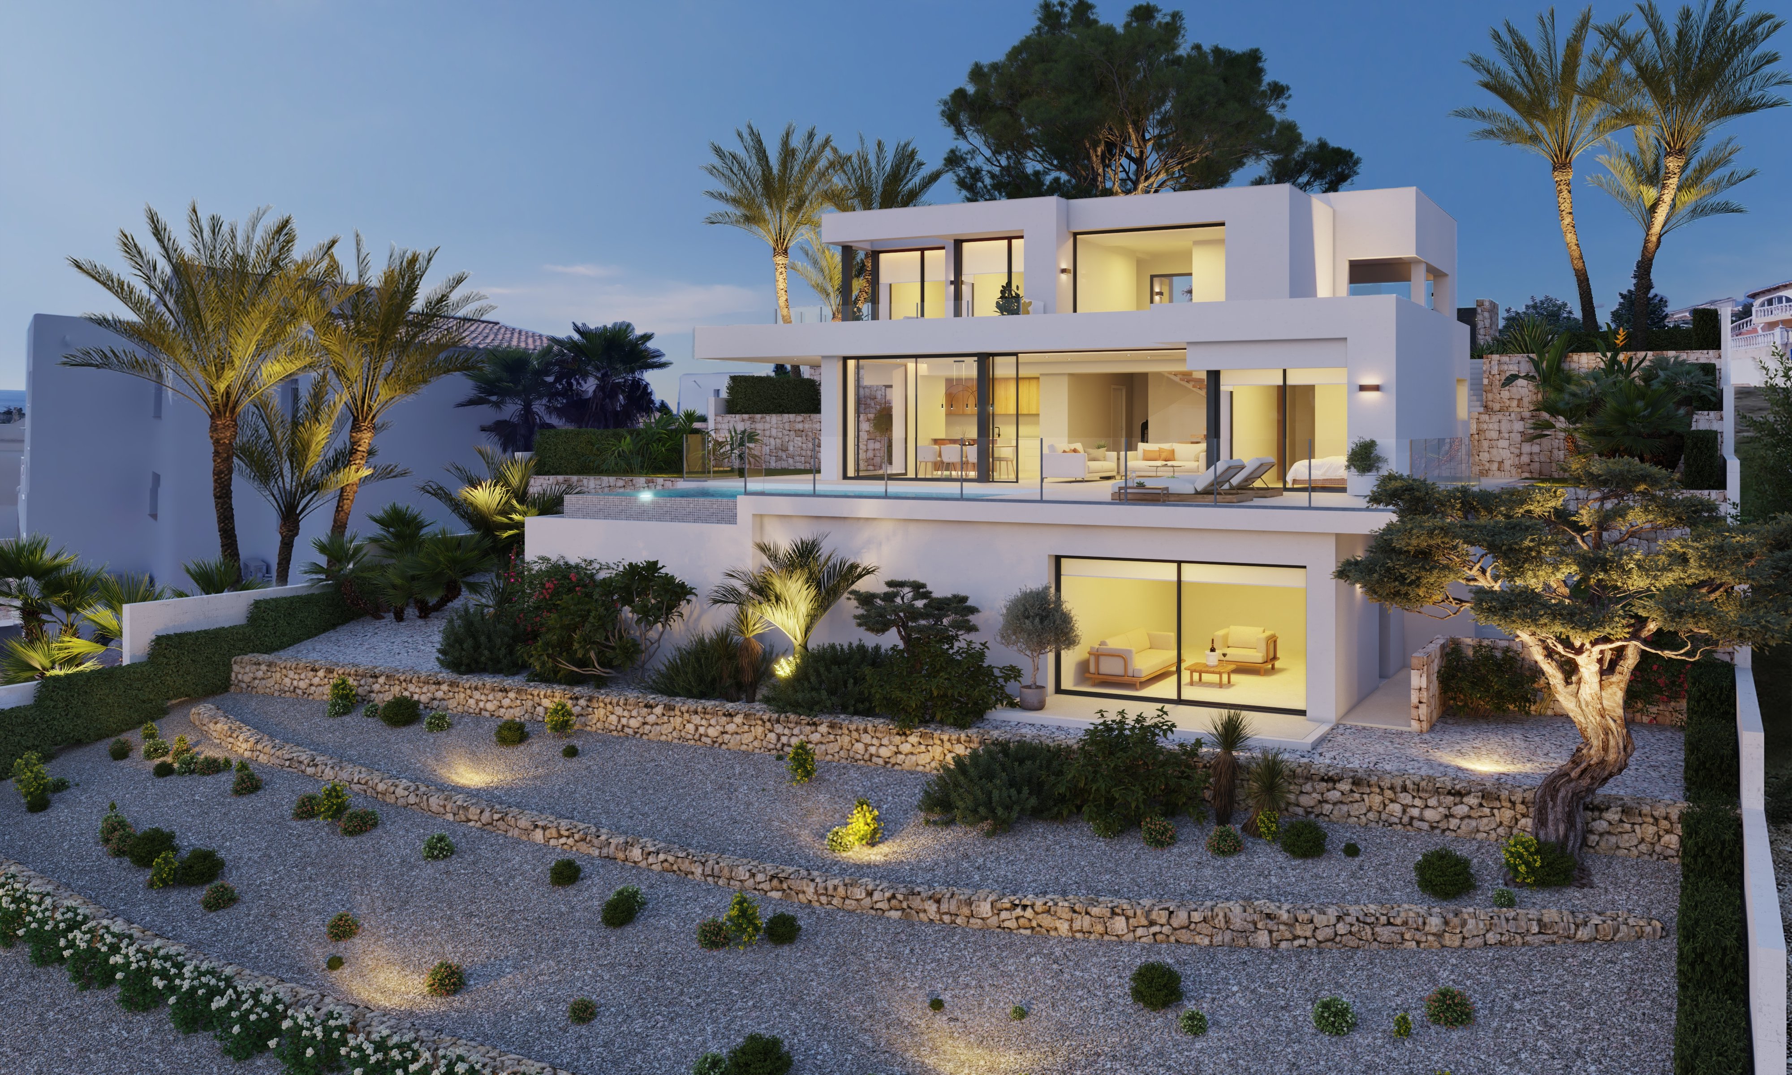
In an exclusive enclave of Cumbre del Sol, plot 223 Jazmines, where the lights of Calpe and Moraira illuminate the nights and Montgó is silhouetted on the horizon, stands Villa Karma. A residence where every architectural line has been conceived to inspire emotion, and each space breathes calm and balance. Its sober, contemporary design perfectly integrated with the landscape, enhances the infinite views that accompany daily life. Distributed over three floors, the villa adapts to the natural relief of the plot, generating unique spaces at each level. The main floor hosts the day area, where living room, dining room and kitchen integrate into an open environment that connects to the terrace through sliding windows. This same level also houses the master bedroom, conceived as a private suite with bathroom and dressing room, as well as a guest toilet. On the upper floor, three additional bedrooms with access to private terraces and two full bathrooms offer privacy and functionality. On the lower floor is a spacious multifunctional area that can be used as a gym, cinema room, office or wine cellar, plus an outdoor porch area with a chill out zone. Access to the villa is from the upper part of the plot, allowing direct entry to the interior through an elegant vestibule connected to the upper floor. At this same level is the closed garage with capacity for two vehicles, discreetly integrated into the architectural volume with convenient access from the street. Villa Karma is equipped with advanced construction solutions and a high level of comfort. It incorporates an air conditioning system via aerothermal energy with radiant heating, double-flow ventilation with heat recovery, exterior aluminum carpentry with thermal break and glazing with solar control. Recessed LED lighting and home automation for managing shutters, lighting and air conditioning provide added comfort and efficiency. From the infinity pool and terraces you can contemplate a panoramic view ranging from Peñón de Ifach to the lights of the coast. The southwest orientation guarantees magical sunsets and warm light that bathes the villa throughout the day. Villa Karma is more than a residence: it is an elevated wellness experience over the Mediterranean
In an exclusive enclave of Cumbre del Sol, plot 223 Jazmines, where the lights of Calpe and Moraira illuminate the nights and Montgó is silhouetted on the horizon, stands Villa Karma. A residence where every architectural line has been conceived to inspire emotion, and each space breathes calm and balance. Its sober, contemporary design perfectly integrated with the landscape, enhances the infinite views that accompany daily life. Distributed over three floors, the villa adapts to the natural relief of the plot, generating unique spaces at each level. The main floor hosts the day area, where living room, dining room and kitchen integrate into an open environment that connects to the terrace through sliding windows. This same level also houses the master bedroom, conceived as a private suite with bathroom and dressing room, as well as a guest toilet. On the upper floor, three additional bedrooms with access to private terraces and two full bathrooms offer privacy and functionality. On the lower floor is a spacious multifunctional area that can be used as a gym, cinema room, office or wine cellar, plus an outdoor porch area with a chill out zone. Access to the villa is from the upper part of the plot, allowing direct entry to the interior through an elegant vestibule connected to the upper floor. At this same level is the closed garage with capacity for two vehicles, discreetly integrated into the architectural volume with convenient access from the street. Villa Karma is equipped with advanced construction solutions and a high level of comfort. It incorporates an air conditioning system via aerothermal energy with radiant heating, double-flow ventilation with heat recovery, exterior aluminum carpentry with thermal break and glazing with solar control. Recessed LED lighting and home automation for managing shutters, lighting and air conditioning provide added comfort and efficiency. From the infinity pool and terraces you can contemplate a panoramic view ranging from Peñón de Ifach to the lights of the coast. The southwest orientation guarantees magical sunsets and warm light that bathes the villa throughout the day. Villa Karma is more than a residence: it is an elevated wellness experience over the Mediterranean
###DESC### In an exclusive enclave of Cumbre del Sol, plot 223 Jazmines, where the lights of Calpe and Moraira illuminate the nights and Montgó is silhouetted on the horizon, stands Villa Karma. A residence where every architectural line has been conceived to inspire emotion, and each space breathes calm and balance. Its sober, contemporary design perfectly integrated with the landscape, enhances the infinite views that accompany daily life. Distributed over three floors, the villa adapts to the natural relief of the plot, generating unique spaces at each level. The main floor hosts the day area, where living room, dining room and kitchen integrate into an open environment that connects to the terrace through sliding windows. This same level also houses the master bedroom, conceived as a private suite with bathroom and dressing room, as well as a guest toilet. On the upper floor, three additional bedrooms with access to private terraces and two full bathrooms offer privacy and functionality. On the lower floor is a spacious multifunctional area that can be used as a gym, cinema room, office or wine cellar, plus an outdoor porch area with a chill out zone. Access to the villa is from the upper part of the plot, allowing direct entry to the interior through an elegant vestibule connected to the upper floor. At this same level is the closed garage with capacity for two vehicles, discreetly integrated into the architectural volume with convenient access from the street. Villa Karma is equipped with advanced construction solutions and a high level of comfort. It incorporates an air conditioning system via aerothermal energy with radiant heating, double-flow ventilation with heat recovery, exterior aluminum carpentry with thermal break and glazing with solar control. Recessed LED lighting and home automation for managing shutters, lighting and air conditioning provide added comfort and efficiency. From the infinity pool and terraces you can contemplate a panoramic view ranging from Peñón de Ifach to the lights of the coast. The southwest orientation guarantees magical sunsets and warm light that bathes the villa throughout the day. Villa Karma is more than a residence: it is an elevated wellness experience over the Mediterranean
Testo dal CRM senza modifiche. I fatti verificabili e il budget completo sono più sopra e più sotto in questa pagina.
Posizione
Dove si trova l'immobile
La mappa non si è caricata
Sembra che JavaScript sia disattivato. La posizione dell'immobile è indicativa; l'indirizzo esatto viene fornito al momento della prenotazione della visita.
Passa il cursore sull'icona dell'immobile per vedere la scheda e aprire questo punto in Google Maps.
Budget totale
Il costo dell'acquisto — subito, non alla fine
Una stima informativa, non un calcolo fiscale. Va verificata in base a residenza, mutuo, valore di riferimento e normativa alla data della transazione — è compito nostro, non tuo.
Possesso annuale
Uno scenario, non una promessa
E se la affittassi per parte dell'anno?
Metti i tuoi numeri. Non scriviamo «rendimento fino all'8%», perché licenza, occupazione e tasse non sono ancora state verificate. Come riferimento: i risultati reali dei nostri appartamenti in gestione vanno da 4 900 a 13.100 € netti all'anno, e mostriamo entrambi gli estremi della forbice.
Senza imposta sul reddito, mutuo o sostituzioni impreviste. La possibilità di affitto turistico per questo appartamento risulta non verificata — la controlliamo prima della caparra.
Appartamento
Spazio, luce e una terrazza che è davvero parte della casa.
Il soggiorno-pranzo si apre sulla cucina completamente attrezzata e sulla terrazza principale. La camera principale ha bagno en suite e armadio; la seconda funge da camera per gli ospiti o studio.
Lavanderia separata, parcheggio sotterraneo e ripostiglio. Nel complesso, piscina e giardino. Invece di aggettivi — un video-tour: ingresso, ascensore, aree comuni e livello di rumore a finestre aperte. Richiedilo su WhatsApp, te lo mando lo stesso giorno.
Trasparenza dei documenti
Cosa è stato verificato e cosa ancora no.
Il controllo finale lo esegue un consulente legale indipendente dell'acquirente prima delle arras. Per noi è una regola di famiglia: ogni contratto lo legge un consulente legale prima del notaio.
La vita intorno
Cosa c'è vicino alla casa
Il tempo a piedi te lo confermiamo dall'indirizzo esatto durante la visita.
Negozi e servizi aperti tutto l'anno.
Circa 55–70 minuti in auto.
Moderatamente. Verifichiamo la pendenza della strada e il percorso a piedi durante la visita.
Posizione approssimativa
L'indirizzo esatto — al momento della prenotazione della visita.
Simulazione
Rata di mutuo indicativa
Non è un'offerta bancaria. Ai non residenti di solito viene concesso il 60–70% del valore — ti aiutiamo a preparare la documentazione e a confrontare le banche.
Commenti