The essentials
A home you arrive at — and live in.
The terrace faces the sea, the sleeping area is well separated from the living room, and parking with a storage room makes long stays easier. The property was built in 2021 — I've known it since it was under construction.
A comparable summary
Visible trade-off:
This demo card draws on the shared catalogue source. The full file and documents are checked before publication.
What's best about it
- South-facing, real light all day long
- A terrace with open views — a real part of the living space
- Pool, parking, and storage room in the complex
- Ducted air conditioning throughout the flat
What gives us pause
- The bedroom windows face the inner courtyard — quiet, but without a view.
- Comunidad fees and IBI — we verify them, and show you the figures before the viewing.
- Holiday-let potential hasn't been checked yet — we'll verify it before the deposit.
- The map position is approximate; the exact address is given once you book a viewing.
Building survey
We'll inspect this flat ourselves — before your deposit.
Damp, roofing, electrics, carpentry, signs of “fresh paint over a problem” — drawing on our own experience of major renovations. A written report. Two of our inspections ended with “don't buy this” — we consider those among our best work.
Ask about this homeFeatures
Details
Features
Description
How the database describes it
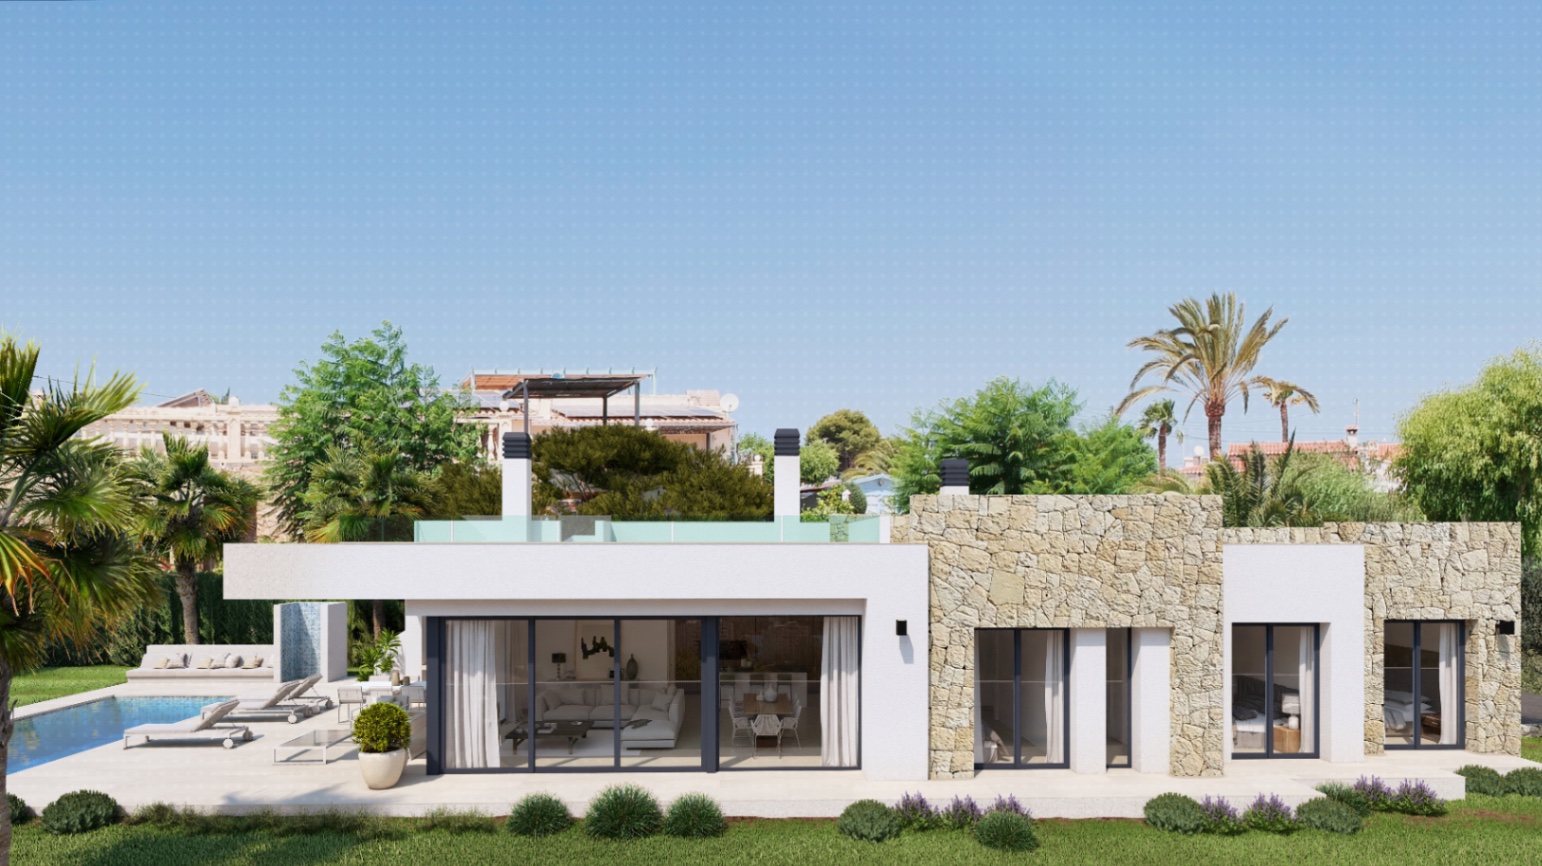
Exclusive villa under construction, designed to offer spaciousness, natural light, and a perfect connection between indoor and outdoor living.
The home is distributed over two floors, in addition to a utility room in the basement, and has been designed with the comfort and functionality of each space in mind.
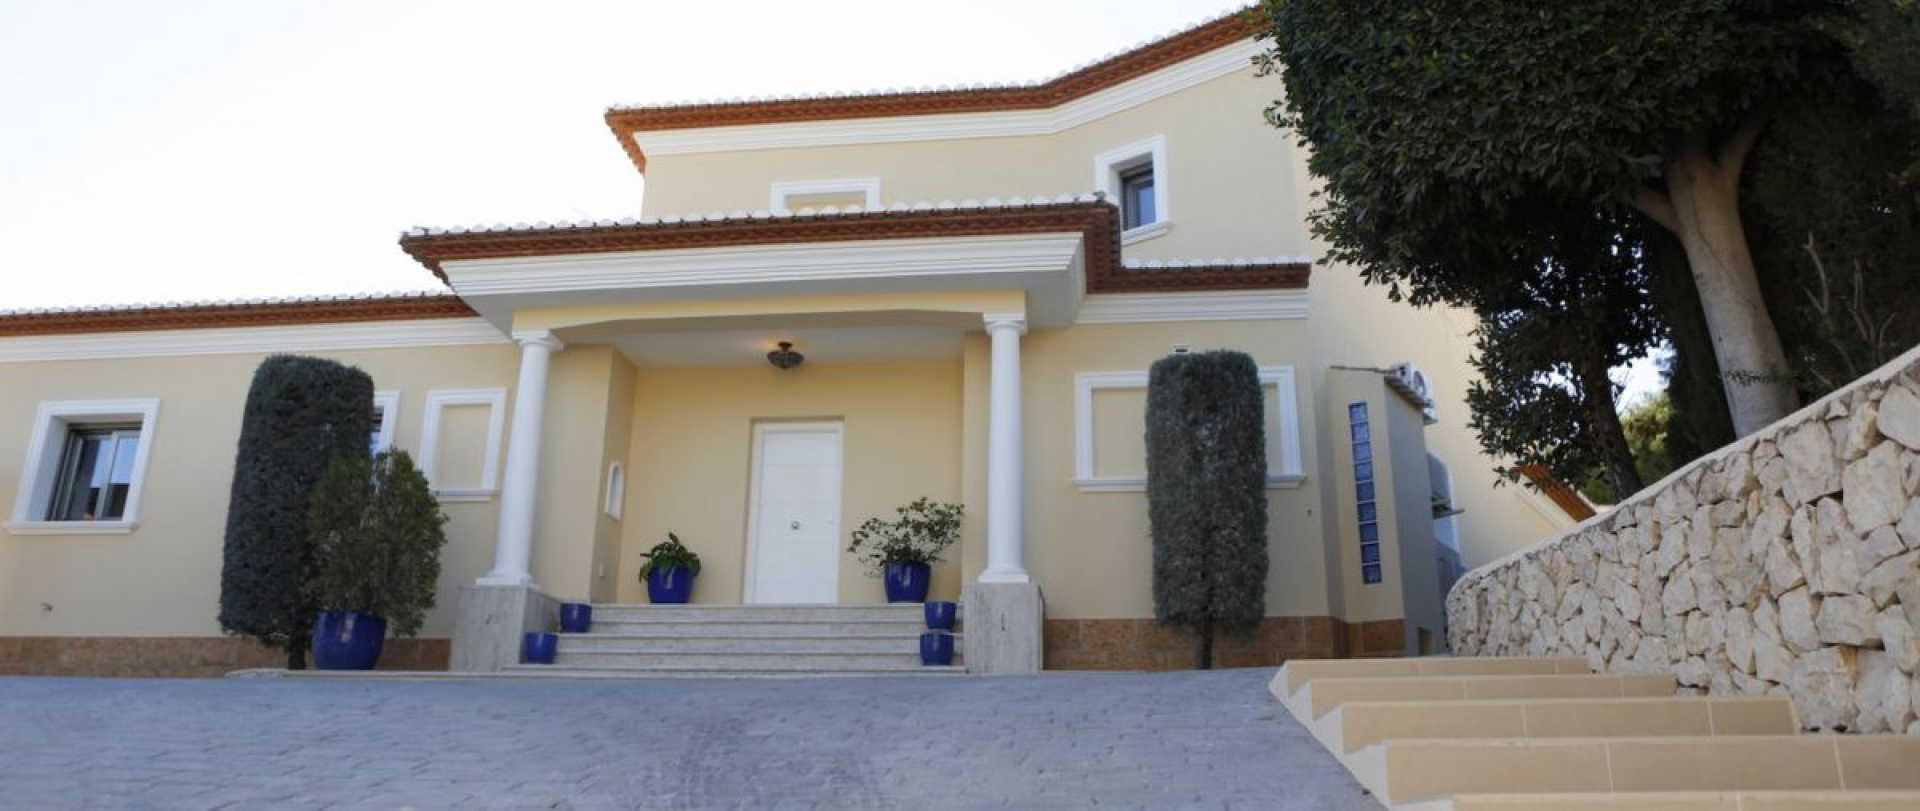
On the ground floor, a cozy hallway leads to a spacious openconcept living area, where the integrated kitchen and livingdining room create a bright and contemporary space. Large windows connect directly to the terrace, pool, and garden, allowing you to enjoy the surroundings at all times.
On this same floor, there is a bedroom with an ensuite bathroom, with direct access to the outdoors, making it ideal for guests or those who prefer a room on the main floor.
The upper floor, accessed via an elegant staircase located near the entrance, houses the resting area. Here we find two double bedrooms with builtin wardrobes that share a full bathroom, in addition to the master suite, which features a dressing room and private bathroom. From this room, there is access to an elevated terrace with views of the pool and the iconic Peñón de Ifach.
Outside, the property offers a space designed to fully enjoy the Mediterranean lifestyle, with a private pool, garden, guest changing room, and laundry area.
The home will feature an aerothermal air conditioning system, underfloor heating, and highquality materials, ensuring a high level of comfort, energy efficiency, and premium finishes in every detail.
Additionally, it has covered parking for several vehicles, protected yet not completely closed.
In terms of accessibility, the project will be developed in accordance with current regulations, allowing access and circulation for people with reduced mobility or communication limitations.
A contemporary and elegant property, designed to combine comfort, design, efficiency, and a privileged environment on the Costa Blanca.
Unedited text from our CRM. Verifiable facts and the full budget are above and below on this page.
Location
Where the property is located
Location being confirmed
This property's coordinates will appear once verified. The exact address is given once you book a viewing.
Full budget
The cost of buying — upfront, not at the finish line
An informational estimate, not a tax calculation. It's refined based on residency, mortgage, reference value, and the rules in force on the date of the transaction — that's our job, not yours.
Annual ownership costs
A scenario, not a promise
What if I rent it out part of the year?
Plug in your own numbers. We don't advertise “yields of up to 8%”, because the licence, occupancy, and taxes haven't been checked yet. As a benchmark: real results from the flats we manage range from 4 900 to €13,100 net a year, and we show you both ends of the range.
Excludes income tax, mortgage, and unplanned replacements. This flat's holiday-let potential is currently unverified — we'll check it before the deposit.
Flat
Space, light, and a terrace that's a real part of the home.
The living-dining room opens onto a fully equipped kitchen and the main terrace. The main bedroom has an en-suite bathroom and a wardrobe; the second works as a guest room or study.
A separate laundry room, underground parking, and a storage room. The complex has a pool and gardens. Instead of adjectives — a video walkthrough: the entrance, lift, common areas, and noise levels with the windows open. Ask for it on WhatsApp and I'll send it the same day.
Transparency in the paperwork
What's been checked, and what hasn't yet.
The final check is done by the buyer's independent legal adviser before the arras. It's a family rule for us: a legal adviser reads every contract before the notary does.
Life around you
What's near the home
We'll confirm walking times from the exact address at the viewing.
Shops and services open all year round.
About 55–70 minutes by car.
Moderately. We'll check the street's slope and the walking route at the viewing.
Approximate location
Exact address — once you book a viewing.
Simulation
Estimated mortgage payment
Not a bank offer. Non-residents are typically offered 60–70% of the value — we'll help put together the file and compare banks.