The essentials
A home you arrive at — and live in.
The terrace faces the sea, the sleeping area is well separated from the living room, and parking with a storage room makes long stays easier. The property was built in 2021 — I've known it since it was under construction.
A comparable summary
Visible trade-off:
This demo card draws on the shared catalogue source. The full file and documents are checked before publication.
What's best about it
- South-facing, real light all day long
- A terrace with open views — a real part of the living space
- Pool, parking, and storage room in the complex
- Ducted air conditioning throughout the flat
What gives us pause
- The bedroom windows face the inner courtyard — quiet, but without a view.
- Comunidad fees and IBI — we verify them, and show you the figures before the viewing.
- Holiday-let potential hasn't been checked yet — we'll verify it before the deposit.
- The map position is approximate; the exact address is given once you book a viewing.
Building survey
We'll inspect this flat ourselves — before your deposit.
Damp, roofing, electrics, carpentry, signs of “fresh paint over a problem” — drawing on our own experience of major renovations. A written report. Two of our inspections ended with “don't buy this” — we consider those among our best work.
Ask about this homeFeatures
Details
Features
Description
How the database describes it
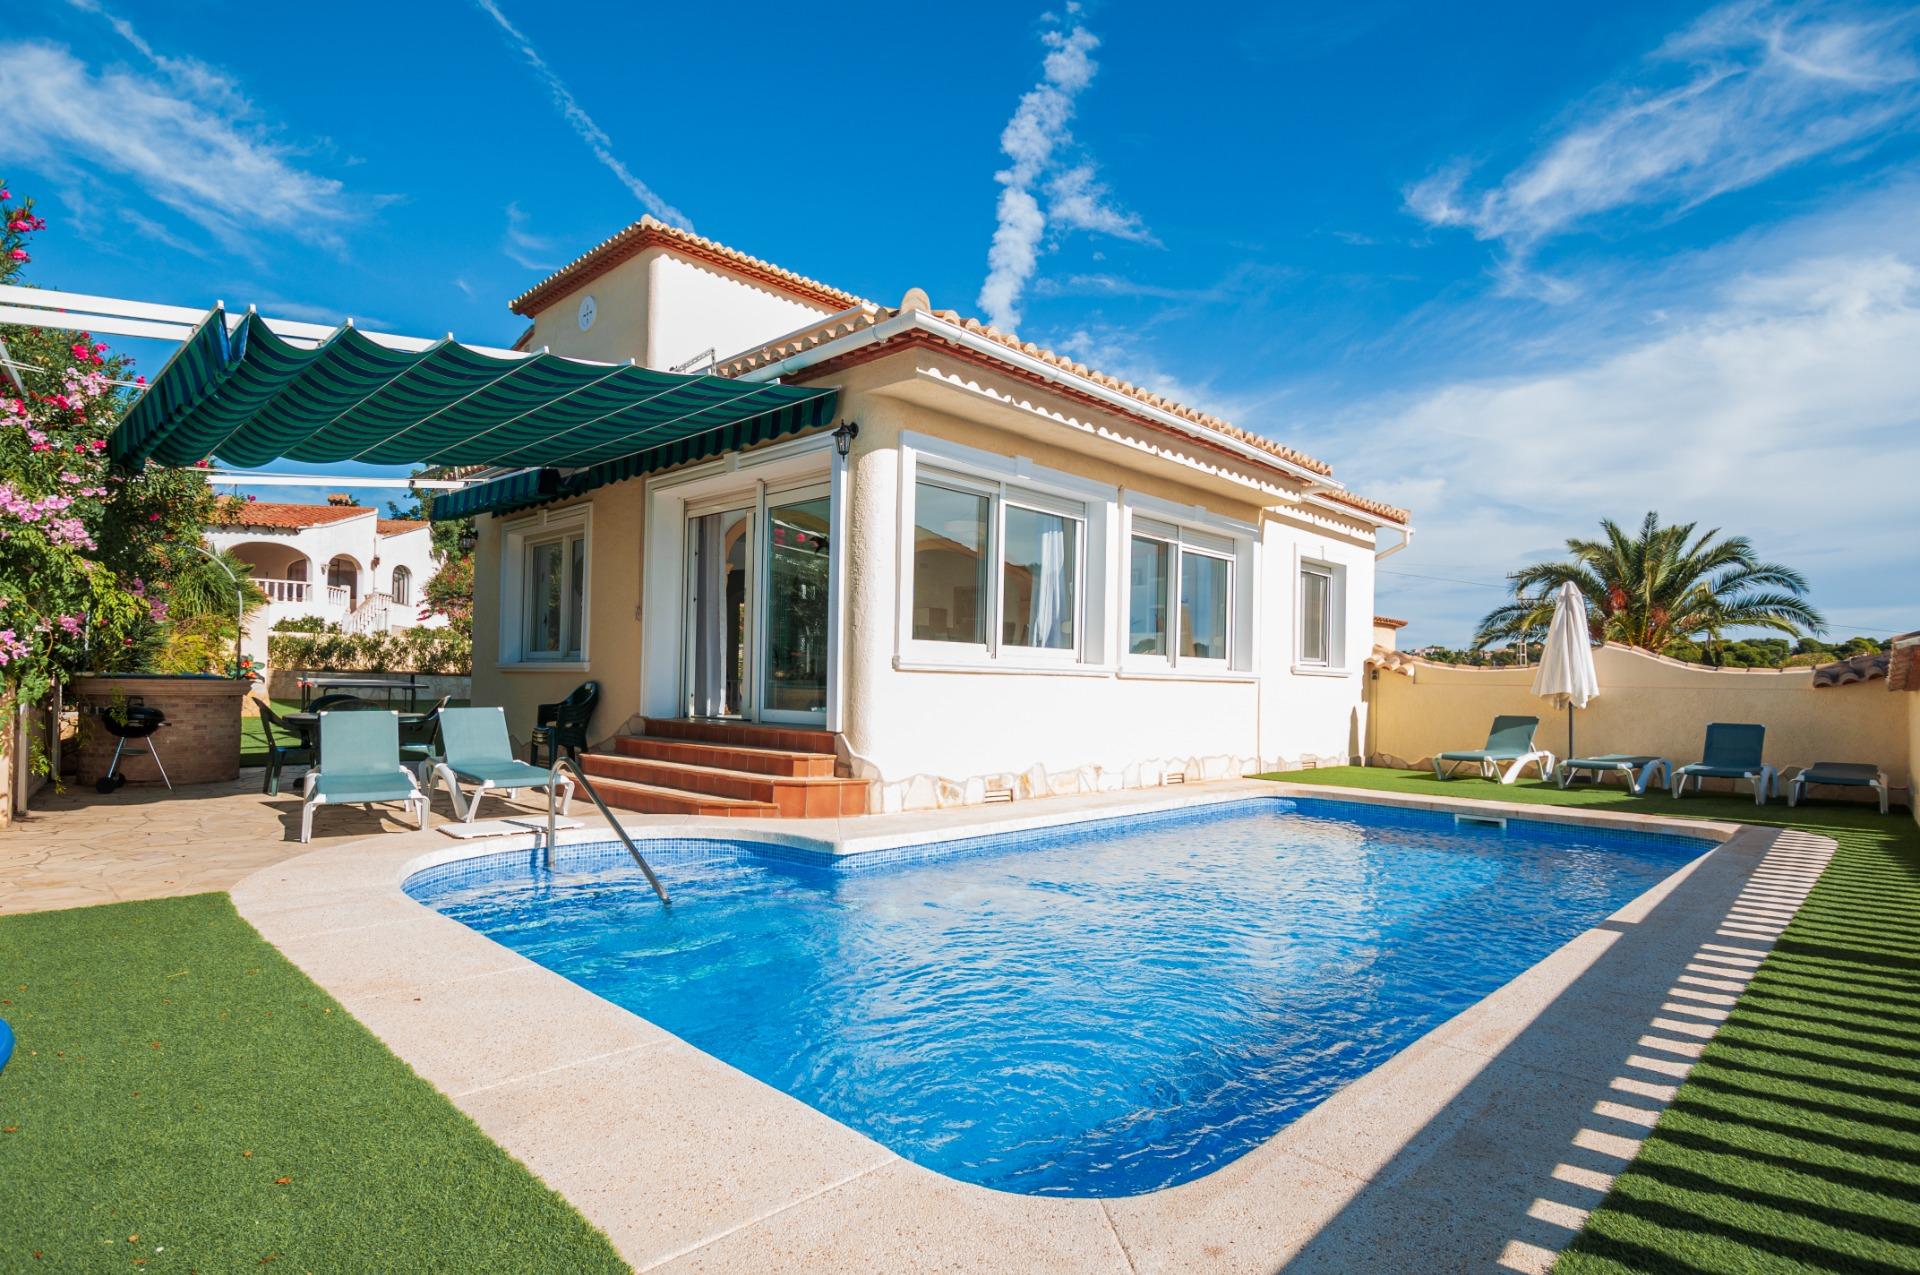
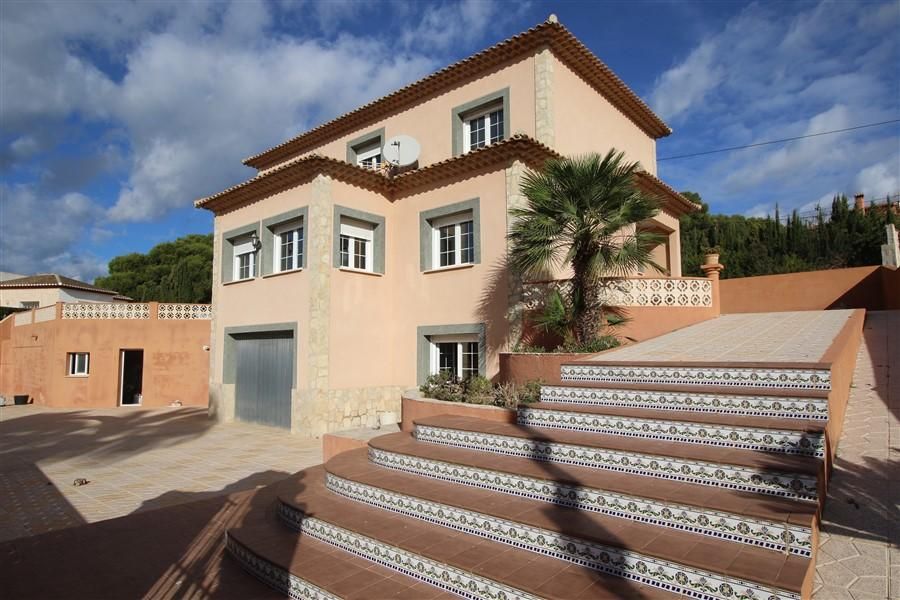
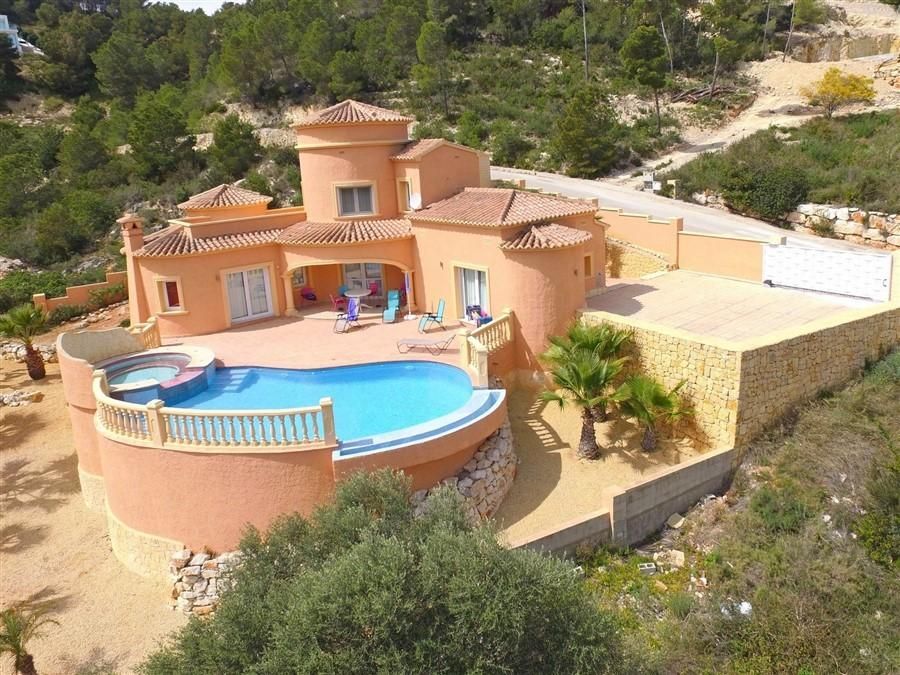
Discover Your Private Oasis Imagine waking up each morning in an impressive contemporary-style villa, where natural light floods every corner. This newly constructed villa is the perfect refuge for those seeking comfort and elegance. Design Conceived for Comfort With a spacious useful area of 226 m², this villa features 3 bedrooms and 2 bathrooms, designed to offer a welcoming and functional environment. The open layout of the kitchen and living room promotes interaction and transforms daily living into a pleasant experience. Details That Make the Difference Equipped with air conditioning and underfloor heating, every room is designed to enjoy perfect climate control year-round. The southeast orientation ensures that spaces are illuminated by the warm morning sun, creating a home full of light and energy. A Dreamlike Exterior The exterior of the property is equally impressive. With a 30 m² terrace, you will enjoy your outdoor days in a private setting that invites relaxation. The private pool is ideal for cooling off on hot days and hosting gatherings with friends and family. Additional Amenities and Sustainable Energy The villa also includes a balcony perfect for moments of tranquility, a storage room that adds functionality, and an outdoor shower to facilitate your days by the pool. Every detail has been carefully considered to offer you the highest level of comfort. With 5.5 kW solar panels and aerothermal system. Location and Surroundings Situated in one of the most sought-after areas of the province, this property not only offers a home, but a lifestyle. Enjoy proximity to local services, entertainment options, and a vibrant community, while returning to your peaceful retreat whenever you wish. Exclusive Features Panoramic views of the Mediterranean Sea and the imposing Ponoig mountain that invite serenity and contemplation. Committed to environmental respect, the property incorporates a clean energy system with 5.5 kW solar panels and state-of-the-art aerothermal technology. Comfort is guaranteed thanks to ducted air conditioning, motorized blinds, and a ventilation system with heat recovery. Excellence in finishes: Interior carpentry in noble natural wood. Elegant bathrooms finished in microcement and high-quality porcelain flooring. Modern design kitchen, fully equipped with integrated appliances.
Unedited text from our CRM. Verifiable facts and the full budget are above and below on this page.
Location
Where the property is located
The map didn't load
It looks like JavaScript is disabled. The property's position is approximate; the exact address is given once you book a viewing.
Hover over a property icon to see its card and open the location in Google Maps.
Full budget
The cost of buying — upfront, not at the finish line
An informational estimate, not a tax calculation. It's refined based on residency, mortgage, reference value, and the rules in force on the date of the transaction — that's our job, not yours.
Annual ownership costs
A scenario, not a promise
What if I rent it out part of the year?
Plug in your own numbers. We don't advertise “yields of up to 8%”, because the licence, occupancy, and taxes haven't been checked yet. As a benchmark: real results from the flats we manage range from 4 900 to €13,100 net a year, and we show you both ends of the range.
Excludes income tax, mortgage, and unplanned replacements. This flat's holiday-let potential is currently unverified — we'll check it before the deposit.
Flat
Space, light, and a terrace that's a real part of the home.
The living-dining room opens onto a fully equipped kitchen and the main terrace. The main bedroom has an en-suite bathroom and a wardrobe; the second works as a guest room or study.
A separate laundry room, underground parking, and a storage room. The complex has a pool and gardens. Instead of adjectives — a video walkthrough: the entrance, lift, common areas, and noise levels with the windows open. Ask for it on WhatsApp and I'll send it the same day.
Transparency in the paperwork
What's been checked, and what hasn't yet.
The final check is done by the buyer's independent legal adviser before the arras. It's a family rule for us: a legal adviser reads every contract before the notary does.
Life around you
What's near the home
We'll confirm walking times from the exact address at the viewing.
Shops and services open all year round.
About 55–70 minutes by car.
Moderately. We'll check the street's slope and the walking route at the viewing.
Approximate location
Exact address — once you book a viewing.
Simulation
Estimated mortgage payment
Not a bank offer. Non-residents are typically offered 60–70% of the value — we'll help put together the file and compare banks.